Building Regulations for a Re-Roof in Sheffield: The 25% Rule, Sign-Off and Your Completion Certificate
Almost every guide to building regulations for re roofing repeats the same line: strip more than a quarter of your roof and Part L applies. The regulation itself does not say that. It sets a 50% test on the roof, and the 25% figure belongs to a different measurement entirely — and knowing which is which changes what your roofer has to do and what paperwork you end up holding.
Does a re-roof need building regulations approval? Usually, yes. Regulation 23 of the Building Regulations 2010 says that where you renovate or replace more than 50% of a roof’s surface area, the whole roof must be brought up to current energy efficiency standards so far as that is technically, functionally and economically feasible. A full strip and re-tile crosses that line comfortably.
The Number Everyone Quotes, and the One That Actually Applies
Search for building regulations on a re-roof and you will be told about “the 25% rule” within about ten seconds. It is repeated on roofing sites, builders’ merchant blogs and forum threads, usually as a flat statement: replace more than 25% of your roof and building control gets involved.
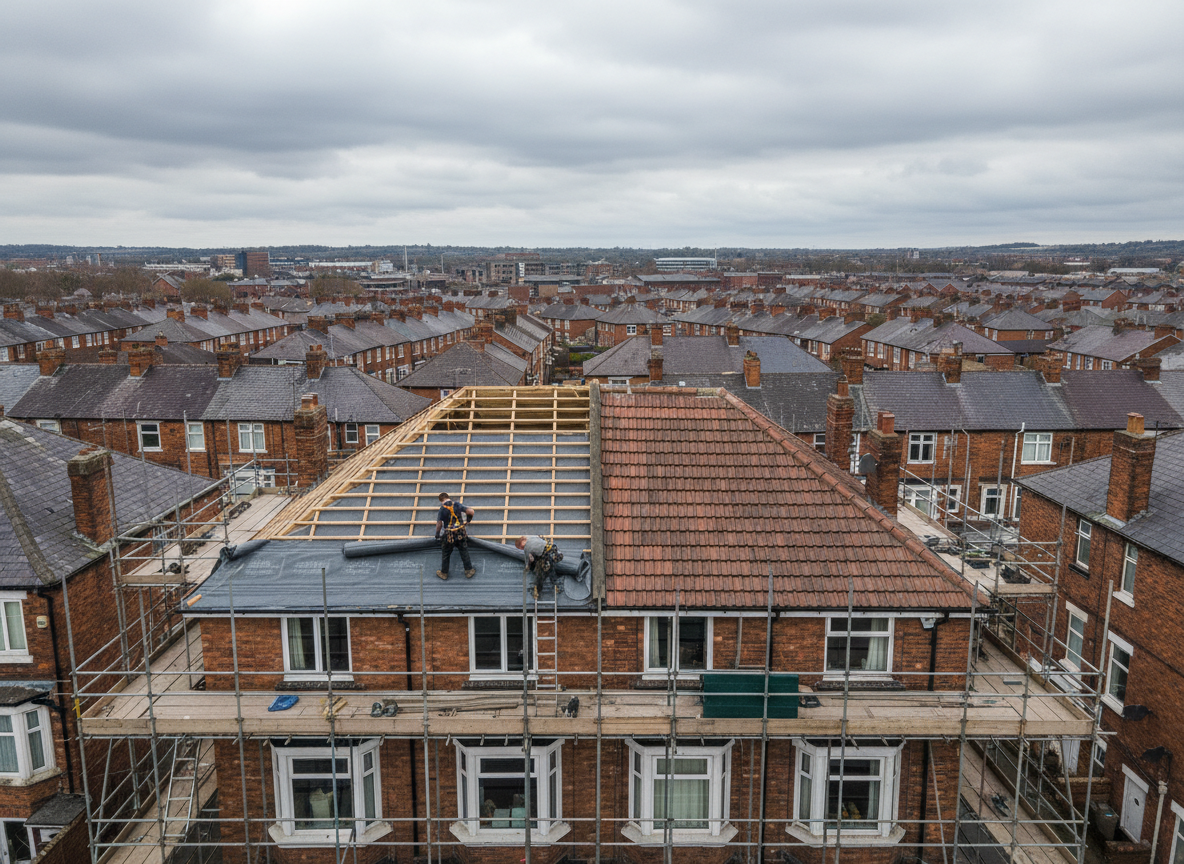
It is not wrong so much as blurred. There are two separate thresholds in play, they measure different things, and the one that catches an ordinary Sheffield re-roof is the 50% one.
The 25% figure comes from the definition of a major renovation, which is measured across the whole external envelope of the building — walls and roof together. The 50% figure is measured across the surface area of the individual element you are working on, which for a re-roof means the roof by itself.
Here is the practical consequence. On a typical terraced or semi-detached house, the roof is nowhere near a quarter of the total envelope, so the 25% envelope test rarely decides anything on its own. But a full strip and re-tile of the rear or front slope is easily more than half of that slope, and a whole-house re-roof is obviously 100% of it. The 50% test is what actually catches the job.
What Regulation 23 Actually Says
Worth reading in the original, because the wording matters. Regulation 23 of the Building Regulations 2010 requires that where the renovation of an individual thermal element constitutes a major renovation, or amounts to the renovation of more than 50% of the element’s surface area, the renovation must be carried out so that the whole of the element complies with the energy efficiency requirement — in so far as that is technically, functionally and economically feasible.
A roof is a thermal element. It separates the heated part of your house from the outside. So a re-roof is, in the language of the regulations, the renovation of a thermal element.
Three things follow from that sentence, and they are the three things homeowners get caught out by.
It applies to the whole roof, not just the bit you touched. Cross the threshold on one slope and the requirement attaches to the whole of that element, not only the area stripped.
It is about thermal performance, not just watertightness. This is the part that surprises people. Building regulations on a re-roof are not primarily asking whether the tiles will keep rain out. They are asking about insulation.
The get-out is conditional, not automatic. “Technically, functionally and economically feasible” is a real test with real limits, not a box your roofer ticks to make the requirement go away.
When a Repair Stays a Repair
Not every job on a roof triggers any of this, and it is worth being clear about where the line sits, because plenty of homeowners worry about paperwork they do not need.

Replacing a handful of slipped or cracked tiles like for like is a repair. Re-bedding a ridge, renewing a section of lead flashing, clearing and refitting a valley, replacing a few broken slates — none of that is renovating more than half the roof, and none of it needs a building regulations application.
The regulations also draw a distinction that catches people out in the other direction. Renovation means providing a new layer in the element or replacing an existing layer. Simply re-laying the same tiles back onto new battens over a new membrane is replacing a layer. So the question is not “am I buying new tiles?” but “how much of the roof build-up am I taking apart and putting back?”
In practice, if a scaffold is going up and the roof is coming off, assume you are in scope and have the conversation early. If a roofer is up a ladder for a morning, you are almost certainly not.
What “Economically Feasible” Means in a Sheffield Loft
This is where a good roofer earns their fee, and where a lot of Sheffield housing stock gets interesting.
The requirement is to bring the roof up to the current standard where it is feasible to do so. On a cold roof with a decent accessible loft — which describes an enormous number of houses across Sheffield — that is usually straightforward, because the insulation goes at ceiling level and there is room to do it properly. If you are already having the roof off, it is the obvious moment to sort out the loft insulation while access is easy.
Where it gets harder is a room-in-roof, a dormer, a converted loft or a low-pitch roof with almost no void. Insulating those to a modern standard can mean losing headroom, altering the ventilation strategy, or building up the roof line in a way that no longer matches next door. That is precisely the situation the feasibility wording exists for.
The honest position — and this is the bit most guides skip — is that “not feasible” does not mean “do nothing”. Where the full target genuinely cannot be met, the expectation is that you upgrade to the best standard reasonably achievable and record why the target was not reached. A roofer who tells you the insulation requirement simply does not apply, with no explanation offered, is giving you an answer rather than a reason.
Who Signs the Work Off
There are two routes, and which one you get depends entirely on who you hire.
The first is a competent person scheme. These allow a registered tradesperson to self-certify that their work complies, instead of you applying for approval separately. A registered installer notifies your local authority on your behalf and gives you a certificate within eight weeks of completion, which can be used as evidence of compliance — and, importantly, it shows up in solicitors’ searches when you come to sell.
The second is building control. You, or your roofer on your behalf, apply to a building control body: either Sheffield City Council or a private registered building control approver. They inspect, and they issue the completion certificate.
Neither route is better than the other. What matters is that one of them is happening, and that you know which before the scaffold goes up. Ask the question at quote stage: “Are you notifying this under a competent person scheme, or am I applying to building control?” A roofer who has never been asked it before is telling you something useful.
The Three Application Routes, and How Long Each Takes
If you are going down the building control route rather than self-certification, there are three ways in, and they suit different jobs.
Full plans is the most thorough option. Government guidance is that you can expect a decision within five weeks, or two months with your consent, and that you will usually get a completion certificate within eight weeks of the work finishing, provided it complies. It is the right route where the roof structure is changing or a conversion is involved.
A building notice is for smaller projects. You can start work two days after the notice has been submitted, but you do not get formal approval up front the way you do with full plans. For a straightforward like-for-like re-roof with an insulation upgrade, this is the common route.
Regularisation is the retrospective one, and it is covered below.
Fees are set by the local authority based on their costs, and vary with the type of work, the number of inspections and the floor area involved. Private approvers negotiate directly. We do not quote council fees as part of a roofing price because they are not ours to set.
What If the Roof Was Already Done Without Approval?
This comes up more often than you would think, usually about eighteen months after a house purchase when somebody starts assembling paperwork for a sale.
The route back is regularisation — retrospective approval for work already carried out without consent. It is available from a local authority building control body only, not a private approver, and only for work carried out after 11 November 1985. You may need to open something up or make alterations before the authority can agree the work complies and issue a regularisation certificate.
It is not a disaster. It is a delay and a cost, and it is much easier to deal with in your own time than in the middle of a chain.
The Certificate Your Buyer’s Solicitor Will Ask For
Everything above eventually reduces to one document. Whether it arrives from a competent person scheme or from building control, the completion certificate is the thing that answers the conveyancing enquiry.
Put it somewhere sensible with the rest of the house paperwork the day it arrives. Scan it. The number of otherwise excellent re-roofs that turn into a problem years later purely because nobody can find a piece of paper is genuinely high.
If you are the one buying, ask for it. A Sheffield house with a visibly recent roof and no certificate is not necessarily a bad roof — but it is a reasonable question, and the answer tells you how the previous work was managed.
How We Handle It
On any job where the roof is coming off, we raise the building regulations question before we quote, not after. That means agreeing who is notifying, deciding what happens to the insulation while the roof is open, and pricing the job that is actually going to be done rather than the cheaper one that ignores half of it.
It also means being straight about the loft. If your roof is coming off anyway, upgrading the insulation at the same time is the cheapest it will ever be, and it is the single change most likely to make the house noticeably warmer. Doing it later, as a separate job, costs more and achieves less.
Frequently Asked Questions
Do I need building regulations approval to replace my roof?
For a full strip and re-tile, yes. Regulation 23 catches the renovation or replacement of more than 50% of a roof’s surface area, and requires the whole roof to be brought up to current energy efficiency standards where that is feasible. Either a competent person scheme registration or a building control application needs to cover it.
What is the 25% rule for re-roofing?
It is a slightly misleading shorthand. The 25% figure relates to the definition of a major renovation, measured across the whole external envelope of the building. The threshold that usually catches a re-roof is a separate one: more than 50% of the surface area of the roof itself.
Do I need building regulations to replace roof tiles like for like?
Not for a small repair. Replacing a few slipped or broken tiles, re-bedding a ridge or renewing a section of flashing is repair work and falls outside the threshold. It is the scale of what is being taken apart and rebuilt that matters, not whether the new tiles match the old ones.
What happens if my re-roof was done without building regulations approval?
You can apply to the local authority for regularisation, which is retrospective approval. It is only available for work carried out after 11 November 1985, and you may have to open up or alter the work before a regularisation certificate can be issued.
Will a buyer’s solicitor ask for a roof completion certificate?
Very often, yes — particularly where the roof is obviously recent. A certificate from a competent person scheme also shows up in solicitors’ searches, so it is worth keeping with your house paperwork rather than hoping the question does not come up.
How long a re-roof takes
Loft insulation when you re-roof
Get a free quote
Reviewed and signed off by RBC Roofing. RBC Roofing covers Sheffield and South Yorkshire. The team raises building control and insulation at quote stage on every re-roof, so homeowners know who is notifying the work before it starts.
Published 27 October 2026 · Last updated 27 October 2026
This article is general guidance on building regulations for roof work in England and is not a substitute for advice from your building control body. Requirements and fees vary by project and by local authority.
Planning a Re-Roof and Want the Paperwork Handled Properly?
We cover Sheffield and South Yorkshire. Call Alex on 07966 234939 or get in touch online for a free inspection and a written quote that sets out who is notifying the work and what happens to your insulation.