Sagging Roof in Sheffield: What’s Actually Causing It, and When It’s the Structure Rather Than the Tiles
Most people who ring us about a sagging roof are expecting a quote to re-tile it. On a fair number of Sheffield’s Victorian and Edwardian terraces that is the wrong job. The tiles are following a shape they have been given by the frame underneath, and a new covering laid over an unfixed frame settles straight back into the same dip.
Is a sagging roof serious? It depends entirely on what is sagging. A gentle, even dip along an old ridge is often decades-old settlement that has stopped moving. A dip that has changed recently, or one paired with a bulging or cracked wall below, points at the structure and needs looking at properly rather than covering over.
Read the Shape Before You Read the Tiles
The most useful thing you can do from the pavement opposite is work out what shape the sag is. There are three, and they mean genuinely different things.
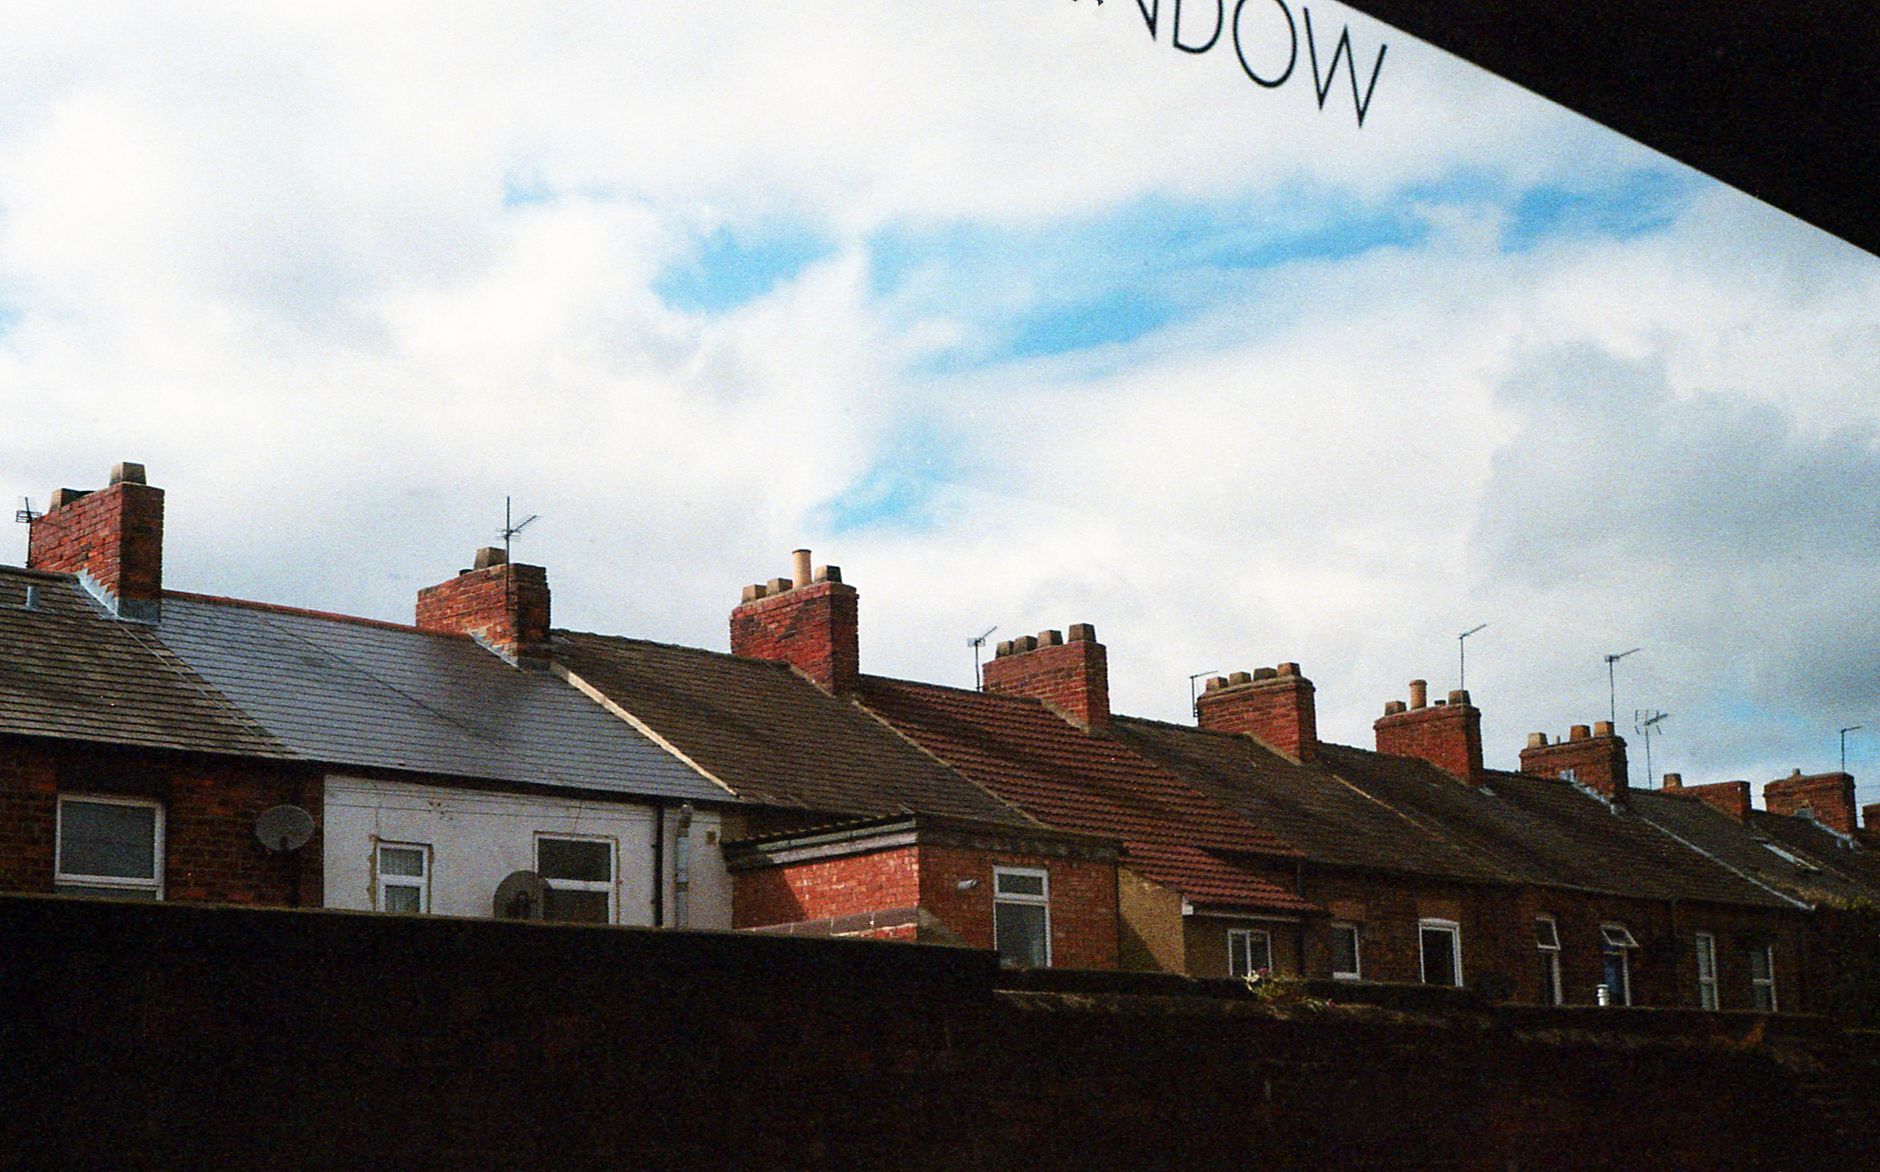
A long, even dip along the ridge. Common on anything Victorian, usually old, usually stable. Timber has crept under load for a century and the ridge has taken up a slight curve. If the line is smooth and the walls below are straight, this is very often historic movement rather than live movement.
A local dip in the middle of a slope. This is more interesting. A sag in one area, sometimes only a metre or two across, generally means something under that spot has failed — a rotted rafter, a broken batten run, a section of decking gone soft under a long-standing leak.
A sag with a wall problem underneath it. This is the one to take seriously. If the roofline is dropping and the top of the wall below is leaning, bulging or cracked horizontally, you are probably looking at roof spread, and it is no longer only a roofing question.
Roof Spread: When the Roof Pushes the Walls Out
A traditional cut roof is a triangle, and a triangle only works if the bottom of it is tied. The rafters lean against each other at the ridge and push outwards at the eaves; ceiling joists, collars or ties resist that push.
Take that tie away and the geometry does exactly what you would expect. The rafters open like a pair of scissors, the ridge drops, and the feet of the rafters shove the top of the wall outwards.
The reason it turns up so often in conversion work is that ties are exactly what people cut. Ceiling joists get notched or removed to make headroom in a loft, collars get taken out to open up a room, a purlin gets trimmed to fit a new opening. It looks tidy and the ceiling stays up, so nothing obvious happens for years — and then the wall head starts to move.
The tell is usually not on the roof at all. Look at the top course of brickwork under the eaves for a lean, a horizontal crack a few courses down, or gaps opening where the wall meets a bay or a neighbouring property.
Rot: The Slow, Local Version
The other common cause is much simpler. Water gets in, timber stays damp, timber loses strength, and the roof settles into the weak spot.

Classic entry points are a failed valley, tired flashing at a chimney or abutment, and slipped tiles that were replaced on the surface without anyone checking what the leak had already done to the battens and rafter tops beneath. Our guide to replacing broken roof tiles makes the same point from the other direction: the tile is rarely the whole job.
Rot tends to concentrate at the ends of timbers, where a rafter sits on the wall plate and where the plate itself sits on masonry. Those are the coldest, dampest, least ventilated parts of the roof and the hardest to see from the loft hatch.
If your loft smells earthy, if the timber near the eaves is dark and soft to a screwdriver point, or if the felt underneath is stained in a line rather than a spot, the sag has a cause you can actually fix.
Overloading: The Cause People Do Not Expect
Roof coverings are not all the same weight, and a frame sized for one is not automatically sized for another.
The classic Sheffield version is a house originally slated and later re-covered in concrete tiles. Concrete is a good deal heavier than natural slate per square metre, and while a sound roof will often carry the change without complaint, an already-tired one may not.
The other version is layering — a second covering laid over the first because stripping was skipped to save time. That is not a saving. It is dead load added permanently to a structure that was never assessed for it, and it hides the condition of everything beneath.
This is worth raising at quote stage on any re-covering, and worth asking about if you inherited a roof someone else specified. It is also one of the checks we make when we are asked whether a roof is a repair or a replacement.
Where a Roofer Stops and an Engineer Starts
Here is the line we hold, and we would encourage you to expect it from anyone you get out.
Coverings, battens, felt, flashings, rafters, ventilation and the condition of timber — that is roofing, and a competent roofing contractor should be diagnosing and pricing it.
Anything that involves altering, removing or re-sizing structural members, or that has moved a wall, is structural work. The Building Regulations’ Approved Document A covers the loadings on a building and the construction of the structural elements including the foundations, walls, floors, roofs and chimneys. Once you are in that territory the design belongs to a structural engineer and the sign-off belongs to building control.
A roofer who offers to “jack it back and put a beam in” without any of that is offering you a problem you cannot document later. Which matters, because gov.uk is explicit that without approval you will not have the certificates of compliance you may need when you want to sell your home.
What the Repair Usually Involves
Assume nothing until the roof is open, but the realistic range looks like this.
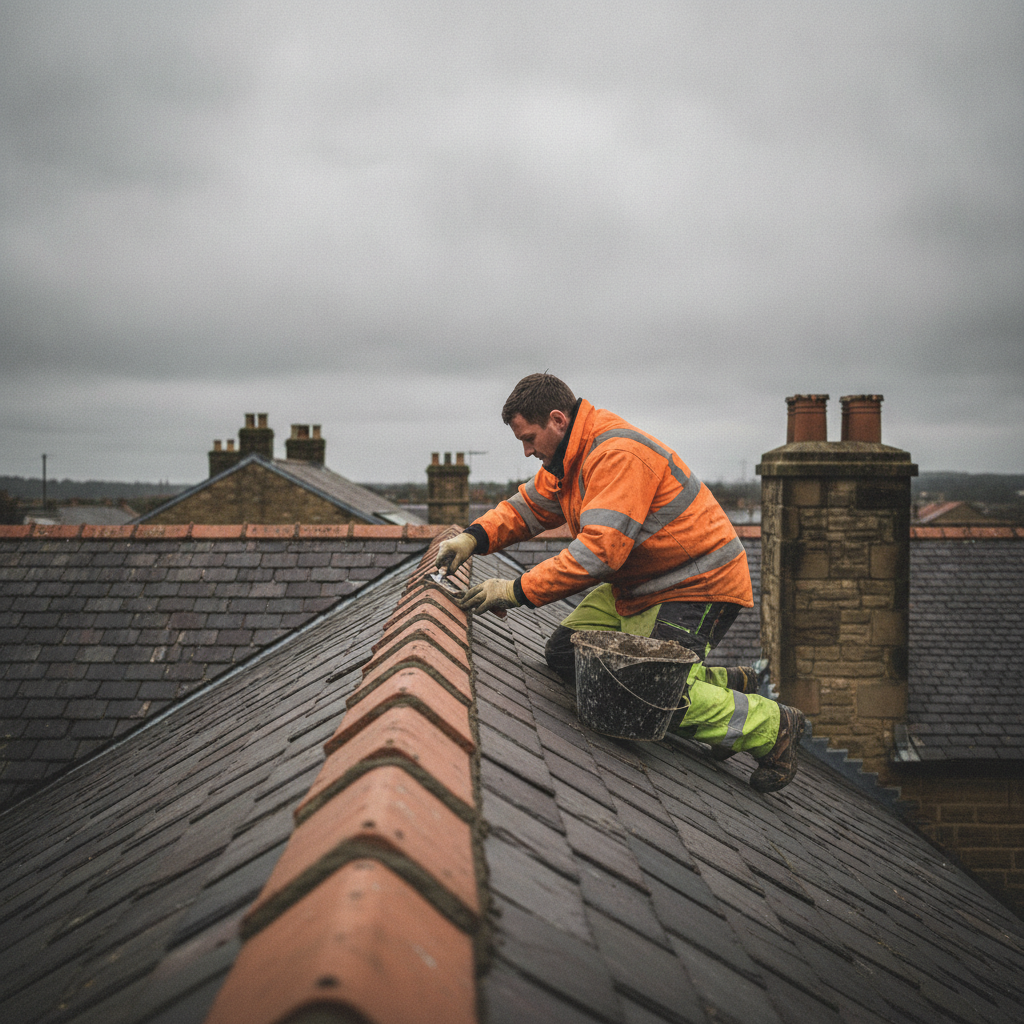
Local rot. The affected rafters are sistered — a sound new timber bolted alongside the old one, carrying the load across the failed section — and the battens and covering are made good over the top. Contained, and usually done from outside.
Missing or cut ties. Restraint is put back. That might be new ceiling-level ties, new collars at the right height, or steel straps tying the rafter feet to the wall plate and the plate to the masonry. This is engineer territory, because where the tie goes changes what it does.
Genuine spread with wall movement. The wall usually has to be stabilised before the roof is corrected, and the order matters. Straightening a roof that is currently resting on a leaning wall, without dealing with the wall, is a way of making two problems out of one.
Old, stable settlement. Often nothing at all. If the line is smooth, the timbers are sound and nothing below has moved, the sensible answer can be to record it, re-cover when the covering is due, and accept the character of a hundred-year-old roof.
Buying or Selling a House With a Dipped Roofline
A visible sag will get flagged in a homebuyer’s report, and the wording is nearly always cautious — further investigation recommended. That is not a verdict, it is a surveyor declining to guess from the ground, which is the correct thing for them to do.
What breaks a sale is uncertainty, not the sag. A short written assessment saying what the shape is, whether the walls have moved, and what it would take to put right turns an open-ended worry into a known number.
If you are on the buying side, ask whether the loft has been converted or opened out at any point, and ask to see the paperwork for it. Cut ties and missing building control sign-off tend to travel together.
Common Questions
Why is my roof sagging in the middle?
A dip concentrated in the middle of a slope usually means something local has failed rather than the whole frame moving — commonly a rotted rafter or soft decking under a long-running leak. A dip that runs the full length of the ridge instead is more often historic timber creep or, if the walls have moved with it, roof spread.
Can a sagging roof collapse?
Sudden collapse of a domestic pitched roof is rare, and most sags people worry about have been the same shape for decades. The situations that do warrant urgency are a sag that has visibly changed in months, a sag with fresh cracking in the wall below, and a sag combined with a live leak, because water accelerates everything.
Do I need a structural engineer or a roofer?
Start with a roofer for the diagnosis, because most of what needs looking at is under the covering. If the finding is rot, failed battens or a covering problem, that stays with the roofer. If it involves altering structural timbers or the walls have moved, an engineer needs to design the fix.
Does home insurance cover a sagging roof?
Usually not on its own. Buildings insurance responds to sudden, insured events such as storm or impact damage, whereas gradual settlement, rot and wear are normally excluded as maintenance. Where the sag was caused by an insured event, the claim turns on evidence, which is another argument for getting it looked at and written down early. Our guide on the signs a roof needs replacing covers what to record.
Is a sagging roof normal in an old house?
A slight, even dip in a Victorian or Edwardian roof is extremely common and is often simply what a century of load looks like. Normal is not the same as ignorable, though. The distinction that matters is whether it is still moving, and that is a question about the walls and the timber, not about how deep the dip looks.
Reviewed and signed off by RBC Roofing. RBC Roofing covers Sheffield and South Yorkshire. The team is asked to look at dipped rooflines on period terraces regularly, and will say when a job needs a structural engineer rather than a roofer.
Published 5 November 2026 · Last updated 5 November 2026
This article is general guidance on roof structure in England. It is not a structural assessment of your property and does not replace advice from a structural engineer or your building control body.
Worried About a Dip in Your Roofline?
We cover Sheffield and South Yorkshire. Call Alex on 07966 234939 or get in touch online for a free inspection and a straight answer on whether it is the covering, the timber or the structure — and who should be putting it right.